Residential
London
Alderton mews courtyard
A shared courtyard transformed into a peaceful and functional community space.

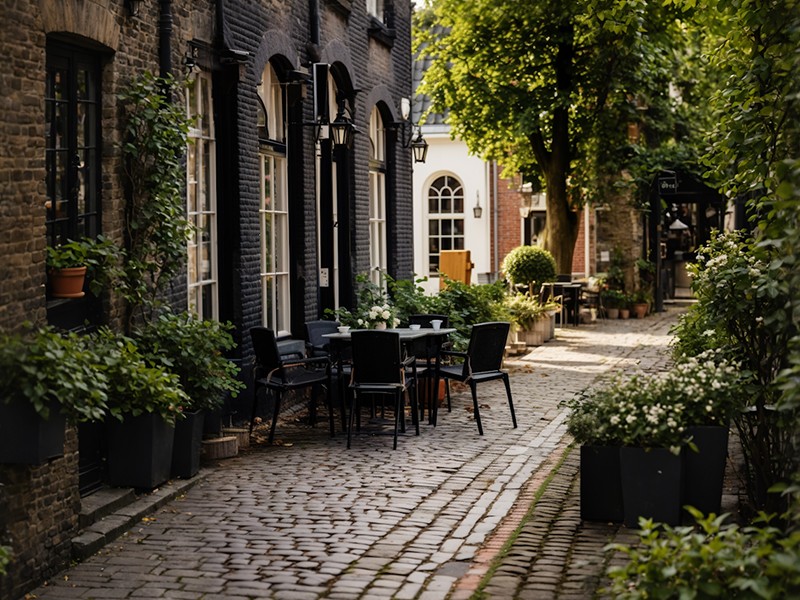
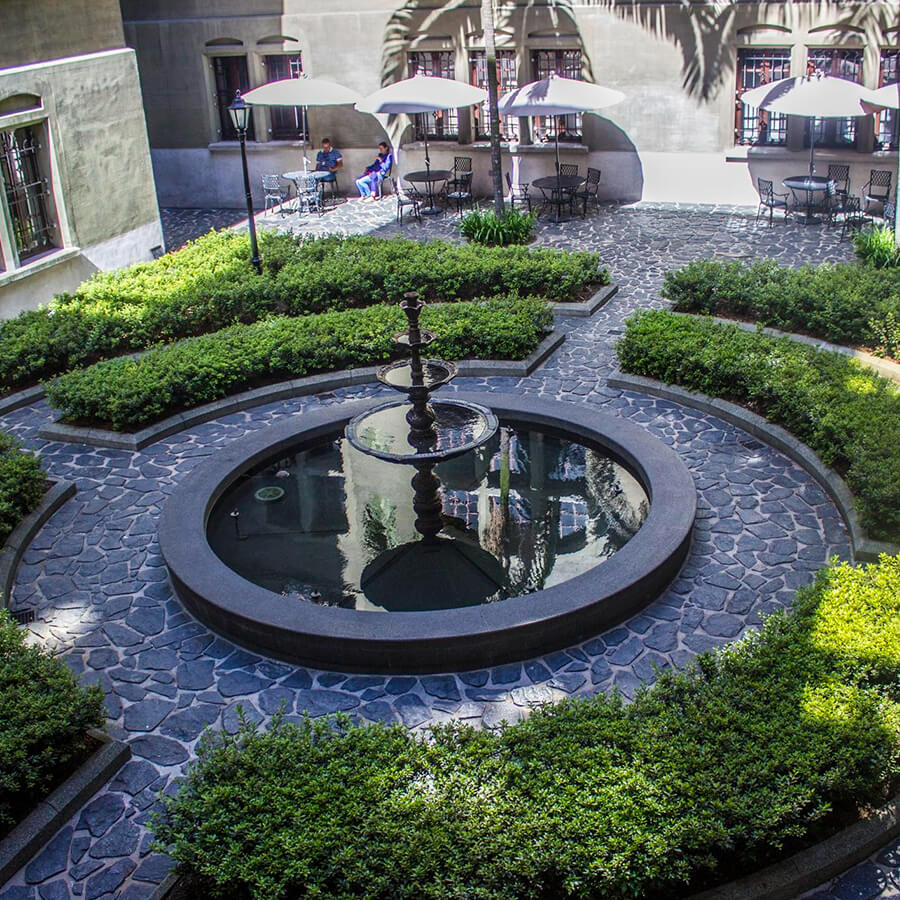
Alderton Mews Courtyard transformed a compact urban courtyard into a peaceful outdoor retreat designed for everyday living. The goal was to maximize every square meter while creating a space that feels open, welcoming, and closely connected to the surrounding architecture.
Working within the existing footprint, we introduced carefully defined planting zones, natural stone paving, and custom-built seating that encourage relaxation throughout the seasons. Every element was selected to improve both usability and visual balance without overwhelming the limited space.
"Great landscapes don't depend on size they depend on thoughtful design that turns every corner into a meaningful experience."
The planting palette combines native shrubs, ornamental grasses, and seasonal perennials to provide year-round texture, color, and biodiversity. Sustainable drainage solutions and permeable materials help manage rainwater naturally while supporting a healthier landscape.
Throughout the design process, careful attention was given to circulation, lighting, and material selection to ensure the courtyard remained functional from morning through evening. The result is a refined outdoor space that balances privacy, comfort, and nature while complementing the character of the surrounding mews architecture.
The finished courtyard now serves as an extension of the home, offering a quiet setting for gathering, dining, and everyday moments outdoors. By blending timeless materials with resilient planting, the project delivers a landscape that will continue to mature beautifully for years to come.