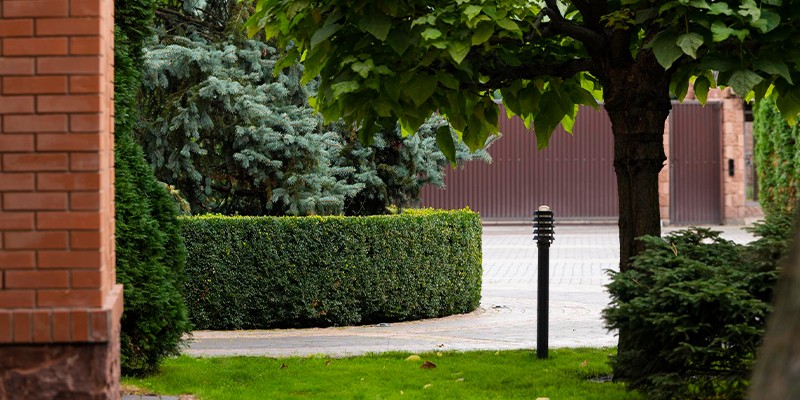
Residential

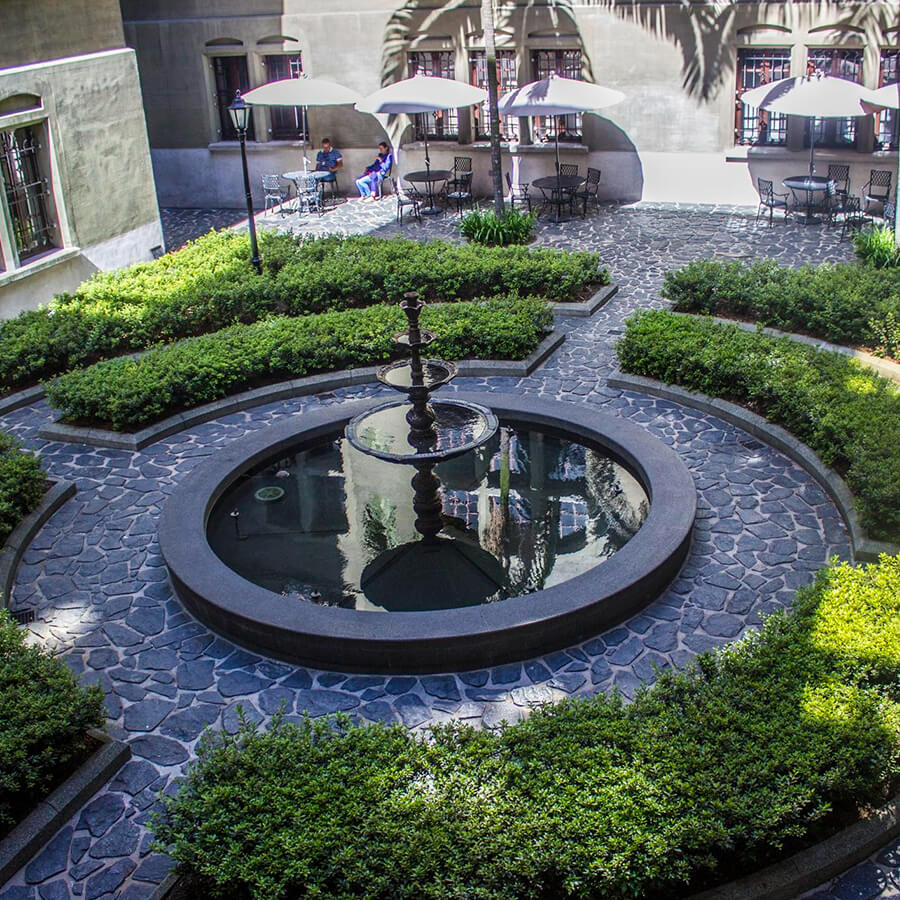
Civic & Public spaces

Starting from

$4,800

Typical timeline

10–16 weeks

Projects done

46 public spaces

Service Image

[

Overview

]

More than a garden a place

you'll return to.

Most residential gardens fail at one point: the design is about what looks good in a photograph on handover day, not about how the space actually gets used two years later. At Verdana, we start by understanding how you live in your home not just how you'd like your garden to look.

That means understanding which direction you face, when you're home, what you do outside, which views matter to you, and which don't. We fold that into every design decision, from the fall of light on a terrace at 6pm in September to where a child would naturally run if you opened the back door.

Service type

Residential

Minimum site

80 m²

Timeline

10–14 weeks

Fee basis

Fixed, agreed upfront

Countries served

UK, Europe, Middle East

[

What's included

]

Everything you need,

nothing unnecessary.

Icon

Site survey & analysis

Full measured survey, soil assessment, light study, drainage evaluation, and existing ecology audit.

Icon

Design concept

One considered direction presented as scaled drawings, material palette, and planting overview half-baked options.

Icon

Technical drawings

Contractor-ready levels drawings, hard landscape layout plans, and cross-section details for complex elements.

Icon

Planting specification

Species-by-species planting plan with notes on establishment, seasonal interest, and maintenance requirements.

Icon

Tender assistance

We help you select and brief contractors, and review quotes to ensure the project is built as designed.

Icon

12-month aftercare plan

Seasonal maintenance guidance, two site visits in the first year, and direct access to your lead designer for questions.

[

What's included

]

How a residential project unfolds.

01

Discovery call

We talk through your site, your brief, your timeline, and your budget. No charge. No obligation. Just practical advice and honest recommendations.

Duration

30 min

02

Site visit & survey

We come to you. Full measured survey, soil samples, photography, and a conversation about how you use the space.

Duration

Half day

03

Design concept

4–6 weeks of design development, followed by a presentation of one considered concept and the reasoning behind it.

Duration

4–6 weeks

04

Developed design & specification

Concept refined into contractor-ready drawings and a full planting specification. All questions ambiguous.

Duration

3–4 weeks

05

Build support & aftercare

We brief contractors, make site visits during the build, and stay on hand through the first full year of growth.

Duration

12 months

“From the first site visit, it was clear Verdana understood the character of the land. They didn't impose a design they listened to what was already there, and built on it.”

Avatar
Marcus Pryce

General manager

Create a free website with Framer, the website builder loved by startups, designers and agencies.